Who will stay there?
Define occupancy, room functions, accessibility needs, seasonality and the quality level you want guests to experience.
PLACES TO STAY AND RETREAT
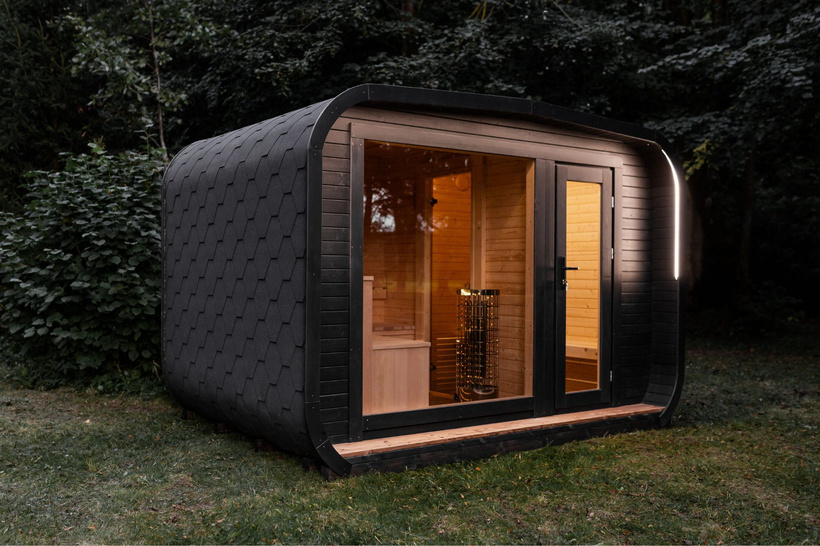
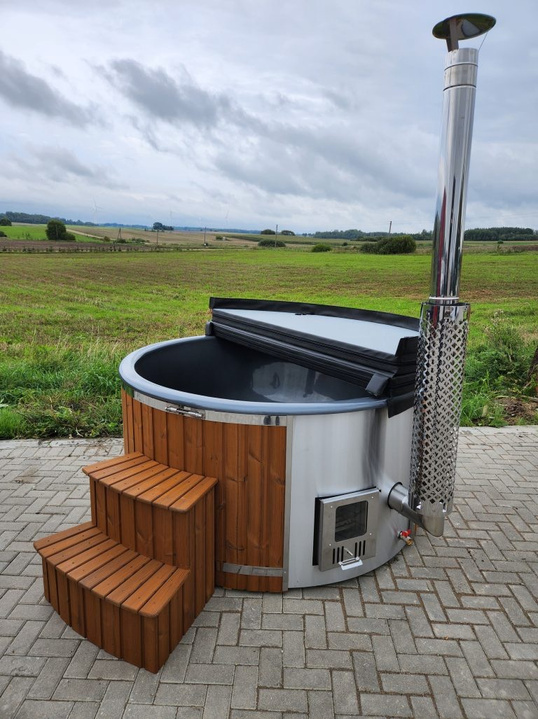
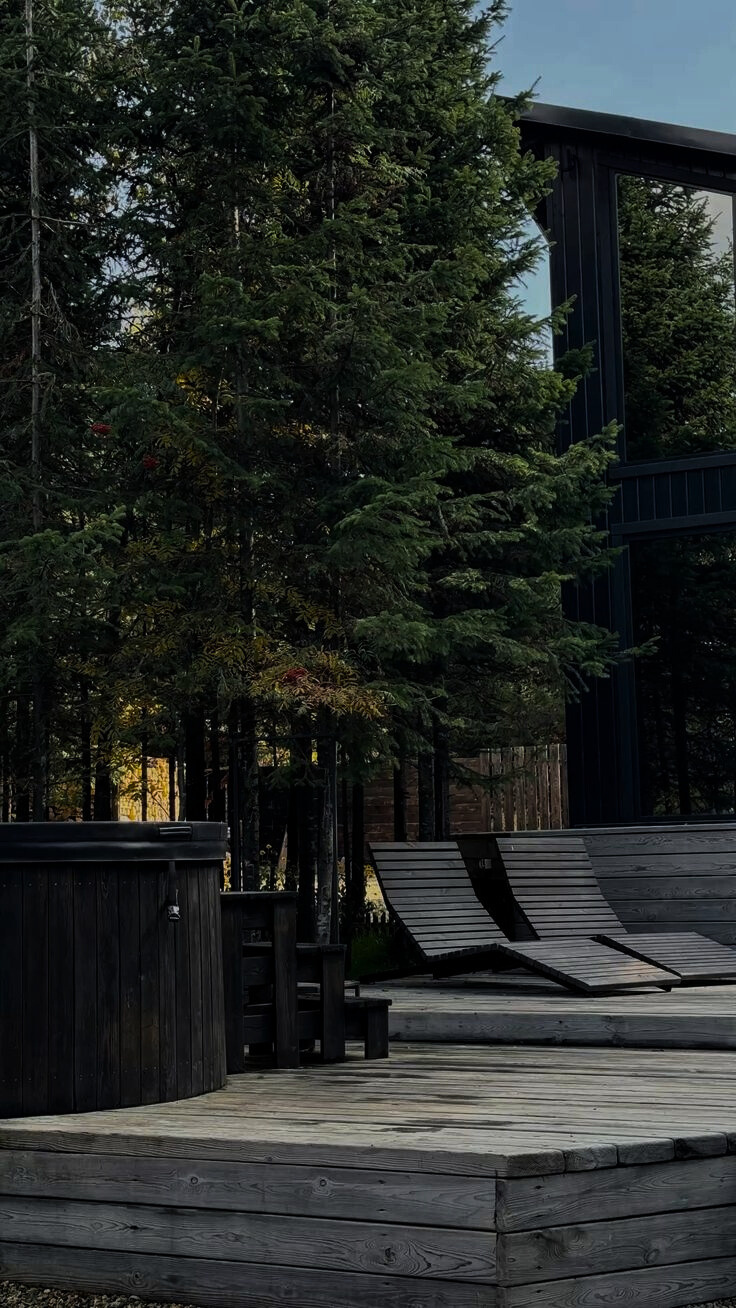
For private places, guest accommodation and hospitality sites that want the cabin and outdoor wellness experience considered together.
TIMBER ACCOMMODATION PROJECTS
A successful cabin brief starts with the guest experience and the site conditions. Floor area, occupancy and appearance matter, but so do access, foundations, utilities, planning, transport limits and the responsibilities on each side of delivery.
NØRVA coordinates early product and manufacturing enquiries from the information you provide. Cabin configuration, structural documentation, insulation, building systems, finish, production scope, transport format, assembly, local approvals and warranty need to be confirmed for the selected manufacturer and destination. A catalogue image is not a substitute for a destination-specific technical offer.
THE SITE SHAPES THE ANSWER
Timber cabins for resorts, retreats and holiday parks sit within a wider commercial and physical system. The brief should let a potential manufacturer identify what it can supply—and what remains with the client or local contractor.
Define occupancy, room functions, accessibility needs, seasonality and the quality level you want guests to experience.
Access, crane position, transport dimensions, foundations, utilities, terrain and local approvals influence feasibility.
Manufacture, transport, unloading, assembly, connections, finishes and local works need named responsibilities.
THE FIRST CABIN BRIEF
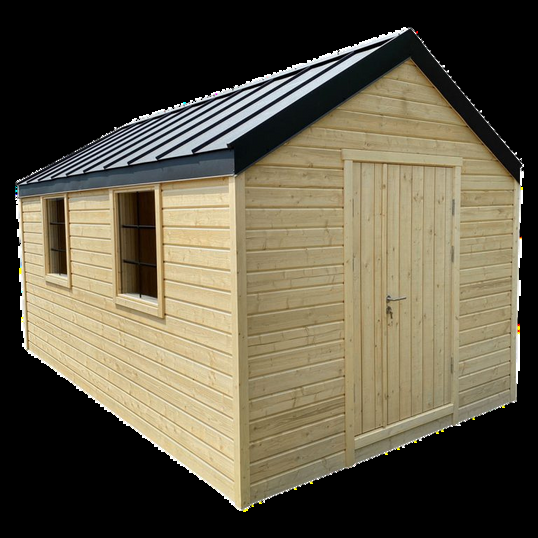
Useful drawings are welcome, but a clear operational and site description can begin the conversation before the concept is fully designed.
DESIGN THE REASON TO STAY